Páginas

Mostrar mensagens com a etiqueta ARQUITECTOS_architects_architectes_architetti_Architekten. Mostrar todas as mensagens

13 março 2025

Exemplo_Children and Youth Center_Beauregard Vendon_France

Architecture:
@borisbouchetarchitecte

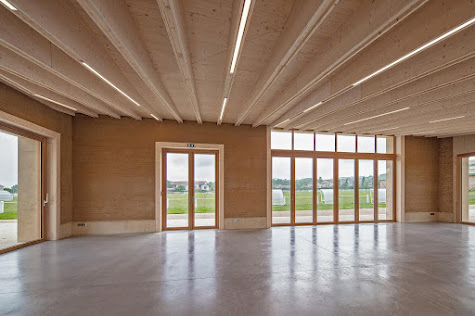
Children and Youth Center in Beauregard Vendon for the Combrailles Sioule & Morge cocom with @recita_architecture - in rehabilitation and extension of the old disused town hall @borisbouchetarchitecte + @recita_architecture + @atelierljn + Cs2n Economist + IB2A bet structure + Qui Plus Est bet Fluides et environnement + Geoval bet VRD 
- Images @iwann_studio and @m_s.illustrations At the agency Matthieu Faria, project manager Lancelot Gonindard.

Manufacture by @terrio_cie of prefabricated rammed earth blocks for the 5 lighting and natural ventilation chimneys in rammed earth.


24 novembro 2023

'The Mecca of re-use and circularity': Brussels startup turns waste earth into buildings_Léém_BC Materials_Belgium

'The Mecca of re-use and circularity': Brussels startup turns waste earth into buildings

Monday, 25 September 2023
By Lauren Walker at Brussels Times here
Photo Credit: BC materials

One Brussels-based startup is looking to tackle pollution caused by the construction sector one brick at a time. The innovative method transforms excavated soil into circular building materials to lower its price.
On the global scale, urbanisation contributes the equivalent of one surface of new buildings the size of Paris every day. From the construction to the operation of buildings (heating, cooling and lighting), emissions from these structures account for almost 40% of the total global output, highlighting the need to make the sector more sustainable.
The Belgian capital is becoming a global pioneer on this front with Brussels-based BC (short for Brussels Cooperation) Materials pioneering new techniques.

Upcycling waste
In Belgium, about 37 million tonnes of excavated earth goes unused each year. But a new project called Léém transforms this into building materials, greatly reducing waste and removing the need for a large amount of polluting and CO2-intensive building materials.
While a traditional brick or concrete block has a CO2 cost of 77-170 kg per square metre, a Léém brick emits just 3–10kg. It composed of 80% secondary raw materials; in traditional building materials this is just 0-10%. The bricks also help improve the air quality and the acoustics of buildings.
Photo Credit: BC materials

Despite the environmental savings, construction companies are often put off by the higher price and slower production of circular building materials. To overcome these challenges, BC materials collaborates with industrial players to cut prices for the compressed earth blocks by 39%.
"Léém collaborates with industrial partners to revalorise 'waste' – like excavated earth – into plasters, paints, blocks, etc. In this way, we can make circular materials as accessible as possible," BC Materials' CEO Ken De Coom told The Brussels Times.
The company has also stepped up production hugely, from 1,000 blocks per day to 80,000 blocks per day. It hopes this will see more projects adopt circular building materials.
De Coom added that Brussels' attitude towards sustainable architecture helped birth the idea. "We don’t think there’s another city – with its amazing architectural diversity and polyvalent spaces – where we could have started this whole project."
"It's no coincidence that architects all over the world visit us – from Copenhagen to Cambridge and from Canberra to L.A. – talking about Brussels as a 'Mecca of re-use and circularity'."

More information at https://bcmaterials.org/

17 novembro 2023

Quote_Citação_Alexandre Bastos


Nunca antes os arquitetos que trabalham com terra pensaram tanto na construção e na sua destruição. 
A tradição diz-nos que as casas nascem, vivem e depois morrem. 
Esta utopia da construção permanente, a escolha entre o ser efémero e o ser eterno, altera o conceito de construção e, sobretudo, o de arquitectura. 
Traz no entanto consigo outras utopias: a  liberdade plena e a grande flexibilidade que a taipa nos oferece, e que pode ser modificada para as próximas gerações, tornando o efêmero um material eterno e reaproveitando o mesmo material a custo zero, dando-lhe uma nova vida.”  
Alexandre Bastos, Mestre e Arquiteto português, Odemira

Never before had architects who work with earth thought so much about construction and its destruction. Tradition had it that houses were born, lived and then died. This utopia of the permanent construction, the choice between being ephemeral and being eternal, alters the concept of construction and, above all, that of architecture. It brings with it others utopias: the full freedom and great flexibility that rammed earth offers, which can be modified for the coming generations, making the ephemeral with an eternal material and reusing the same material at zero cost, giving it new life.
Alexandre Bastos, Portuguese Master-Architect, Odemira
at Earthen Architecture: Past, Present and Future – Mileto, Vegas, García Soriano & Cristini (Eds) © 2015 Taylor & Francis Group, London, ISBN 978-1-138-02711-4
Contemporary rammed earth construction. Alexandre Bastos—creativity and maturity
Francisco Jorge, ARGUMENTUM Edições, Lisbon, Portugal pp. 205-208

02 novembro 2023

Premio de Arquitectura Terra Ibérica_2023

Premio de Arquitectura Terra Ibérica 2023
Categoría Vivienda
-Raw Rooms en Ibiza Peris+Toral Arquitectes
Fotografía: José Hevia.
43 viviendas proyectadas por Peris + Toral Arquitectes para el IBAVI, Instituto Balear de la Vivienda, en una zona de nuevo crecimiento urbano al sur de la ciudad de Ibiza. Su propuesta plantea un sistema energético con una baja huella de carbono empleando muros de carga con bloques de tierra compactada (BTC) de 20 centímetros de espesor.

Fotografía: José Hevia.
El jurado ha valorado la complejidad técnica de su diseño y el «resultado excepcional de integración en el entorno y aprovechamiento de recursos de la arquitectura vernácula».
En esta categoría se ha entregado un segundo premio aequo a dos obras:

-Proyecto Entre Tierra (Cal Jordi & Anna) en Poal , Lleida, de Hiha Studio.

-Rehabilitación de dos casas entre medianeras en Terrassa , Barcelona, de arqbag coop.
Y, finalmente, se ha otorgado un accésit a la Casa de tierra en Boadilla de Rioseco (Palencia) por Lara Fuster Prieto de Heredera Estudi.

Categoría Edificio de otros usos. Premio ex aequo
-Intervención en la torre de Castilfalé (León), de Ramón Cañas Aparicio
El trabajo del arquitecto Ramón Cañas Aparicio ha consistido en la consolidación, restauración, protección y acceso al cuerpo superior desarrolladas en el entorno de la torre.
-Aula de Natura de Franqueses del Vallés, Barcelona, de Edra Arquitectura Km0 y Bunyesc Arquitectes
Edra Arquitectura Km0 y Bunyesc Arquitectes han respondido al encargo de proponer un aula de interpretación de la naturaleza en un entorno de alto valor ecológico rompiendo el volumen en tres contenedores construidos con materiales naturales y locales: madera prefabricada y tierra procedente de los desprendimientos del meandro del río Congost.
Ambas propuestas comparten una misma filosofía en común, ha destacado el jurado, «la búsqueda de la contemporaneidad» en un diálogo con el paisaje que «respeta lo ya existente».
En esta categoría se ha entregado un accésit a la obra:

-Centro Comunitario de Manica, Mozambique, de CAS Studio
CAS Studio ha diseñado un espacio comunitario y una escuela de formación social y cívica que el jurado ha valorado por su «puesta en valor de la labor social de la arquitectura».

Categoría Innovación y divulgación

- Manual 'Criterios de intervención en la arquitectura de tierra', de Camilla Mileto y Fernando Vegas López‐Manzanares

Un informe enmarcado en el Proyecto Coremans, impulsado por el Instituto de Patrimonio Cultural de España (IPCE) del Ministerio de Educación, Cultura y Deporte con el objetivo de crear líneas guía de referencia para las intervenciones de restauración que se lleven a cabo en el patrimonio construido, cuyo contenido está disponible en: Criterios de intervención en la arquitectura de tierra.

22 setembro 2023

8 logements sociaux et un commerce_Dechelette Architecture_Boulogne Billancourt_France


@dechelette.architecture
@salem.mostefaoui
@terrio_cie
@stmlbtp
@philippedart

21 setembro 2023

FF – Distance Edition: Rael San Fratello

Link to Youtube Here https://youtu.be/iyxOjBsNhLE?si=NAJR8dpuz3yIKFMX
The Architectural League’s monthly First Friday events are informal social gatherings that allow members to visit the offices of leading design practices and see work in progress. On 2020 November 5, the League paid a visit to rural Colorado to learn about Rael San Fratello’s Casa Covida, a 3D-printed house made of mud taken from the site. 
Partners Ronald Rael and Virginia San Fratello gave a tour of the project and discussed its relation to their wider body of work, including their long exploration of earthen architecture.
They also guided viewers through their workshop, explaining how experiments with small-scale 3D-printed pottery contributed to the house’s development. 
The presentation is followed by a Q+A moderated by Christina De León, associate curator of Latino Design at the Cooper Hewitt, Smithsonian Design Museum.

LWL Open-Air Museum_ ACMSarchitekten_Detmold_Alemanha


O museu ao ar livre LWL Detmold, localizado em Detmold, na região de North Rhine-Westphalia, no sopé da Floresta de Teutoburg, será o maior museu ao ar livre da Alemanha. 
Cobrindo cerca de 90 hectares e com cerca de 120 edifícios históricos, fornece informações sobre o desenvolvimento e a mudança na história cultural da Westphalia. Com mais de 200.000 visitantes por ano, é o museu mais visitado do OWL.
A Associação Regional Westphalia-Lippe está a construir uma nova entrada e edifício de exposições para o museu ao ar livre LWL em Detmold. A principal função do novo edifício do museu é a comunicação didática da construção de conexões ecológicas no contexto histórico de um museu ao ar livre. O edifício será ao mesmo tempo uma exposição de objetos históricos e tangíveis para uma cultura de construção ecológica e inovadora.
O novo edifício terá uma área bruta de cerca de 5.000 metros quadrados, e exposições especiais de alto nível serão exibidas em cerca de 900 metros quadrados.
Com o novo edifício do museu ao ar livre LWL, está a ser desenvolvida uma nova geração de edifícios de museu neutros em CO 2 . Devido à sua função, os museus são frequentemente intensivos em recursos e emissões, e tem havido pouca atenção ao aproveitamento do potencial energético na construção e operação de museus.
O novo edifício em Detmold é um dos primeiros edifícios de museu com um conceito holístico e sustentável. A utilização circular de matérias-primas renováveis ​​ou recicladas como madeira, palha e terra/argila, bem como uma estrutura e construção inteligente do edifício serão optimizadas de forma a que o suporte técnico possa ser minimizado sem restringir os padrões climáticos e de conservação. As necessidades energéticas são cobertas localmente através de fontes renováveis.
Com a compactação de 760 m2 de terra compactada in situ e produção de 430 m2 de elementos pré-fabricados no local, o novo edifício de entrada e exposições do LWL Open-Air Museum será assim, o maior museu ao ar livre da Alemanha!
Projetado pelo gabinete ACMSarchitekten, o novo edifício será um projeto emblemático de construção sustentável com o objetivo de estabelecer um alto padrão para os edifícios públicos no país. O objetivo é atingir o mais alto nível de classificação da DGNB com um certificado de platina.
Através de uma longa e completa fase de desenvolvimento, o novo museu pretende mudar a realidade de emissões atual, concentrando-se na circularidade e no baixo consumo de energia primária nos seus materiais, utilizando taipa estrutural de origem local e vigas de madeira maciça sem colas e/ou aço.
Ele reflete a cultura de construção do local da região de Westphalia, demonstrando as vantagens sustentáveis ​​de processos de construção semelhantes que fizeram as tradicionais casas de madeira e terra locais.


29 novembro 2022

Bamboo Hostels_Longquan_Baoxi_China


Bamboo Hostels China
_Gross Building Area: 1153 m²
_Concept and Design - Anna Heringer with Stefano Mori, Karolina Switzer, Wayne Switzer, Yu Xi, Timur Ersen
_Baoxi, region of Longquan, China_March 2013 to September 2016
_Client_ Commune of Baoxi, Municipality of Longquan, China
Consultant in earthen structures and over all concept: Martin Rauch.
Consultant in bamboo structures: Emmanuel Heringer.
Consultant in heating system: Harald Mueller, Franz Petermann.
Consultant in energy system: Prof. Klaus Daniels.
_General Builder_Shanghai Kangye Construction & Decoration Co.,Ltd
_Photography Credits: Jenny JI

'The three hostels – the Dragon, the Nightingale and the Peacock – aim to show a quite radical example of building simple yet poetic and humane in a way that it pushes the skills of local craftsmen onto a new level and leaves the biggest part of the profit with the community.
The clients, initiators of this project and I aim to prove that we can create safe, beautiful and humane architecture with natural building materials, in this case particularly with bamboo.
Within three years (2011-2014) China consumed more cement than the USA during the last century. Most of the people living now in concrete housing blocks were living in houses made of natural materials. This trend happens all over the world. Alternatives are needed to reduce CO2 emissions.
The 3 hostels show that traditional, natural materials can be used in contemporary ways: unlike many traditional houses that hide mud behind fake facades, this project celebrates the beauty of natural materials. Using non-standardized, local materials will lead to more diversity in urban and rural regions, foster fair economics – through the creation of jobs – and preserve our planet’s ecosystem.
This project was part of the Longquan International Biennale that sought to build with bamboo, for which 12 architects were invited to build permanent structures.
Our studio was commissioned for 2 hostels and 1 guesthouse. The structure of the hostels is formed out of a core made of stones and rammed earth. The core hosts all facility units and the stairs. Attached to it are the sleeping units. The latter are designed like Chinese lampshades that gloom in the night. Around them is an expressive structure out of woven bamboo.
In general we tend to think that sustainability is about scarcity. But the nature of nature is not limitation. These great building materials, bamboo and mud, are there in abundance. They make sense in economic as well as ecological perspective, are healthy for people and the planet. These buildings are a statement that sustainability is about quality of life and the celebration of nature’s vast resources.
The applied techniques, bamboo weaving and rammed earth, are labour intensive, challenge the skills of local craftsmen and leaving the biggest share of the profit with the community.
The project wants to re-connect with the authenticity of cultural goods shaped out of immanent material characteristics like the bending strength of bamboo, and with the rich tradition in craftsmanship of China like basket weaving. One of the cultural identities of Baoxi is ceramic vessels. Those were the inspirations behind the shapes.
The energy system is based on direct and ‘archaic’ sources like fire and sun, wind, shade, plants and the concept of minimizing the conditioned spaces. Rather than making a huge effort in both money and resources for controlling the climate of the entire volume of the hostels, only the core - that hosts the utility rooms - and the cocoons are thermally controlled. They are protected from the rain and have heating or cooling options on a very low-tech level. The fire is used as a heating source through an effective oven that also heats warm water for the showers (supported by solar collectors) while creating a communicative atmosphere in the common rooms.
With our planet’s limited resources we can’t provide 7 billion people an appropriate habitat made of industrialized materials only. The use of natural materials is vital in order to enable a sustainable and fair development. This project can act as a model for building simple but with sense and believing in the charming power which lies in the natural materials’ authenticity.'
text credits Anna Heringer

28 abril 2022

Exemplo_Maison Pour Tous_onSITE architecture_Auvergne-Rhône-Alpes_França

 
Photos © Eduard Hueber / archphoto

Maison Pour Tous_onSITE architecture_Auvergne-Rhône-Alpes_França
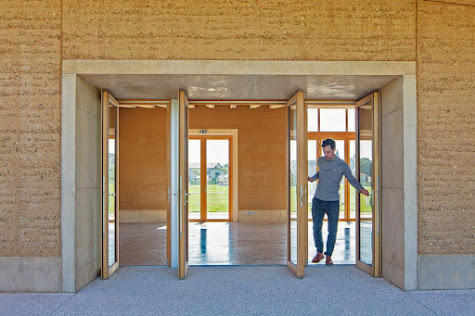
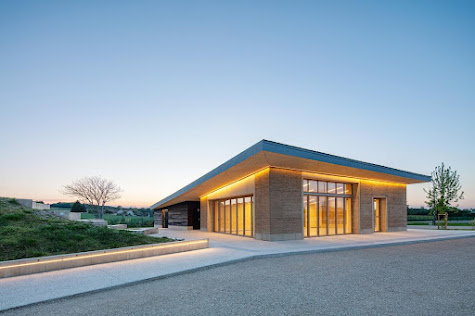

The Maison Pour Tous (“House for All”) is community center in the Auvergne-Rhône-Alpes region of France which was designed and built by the first-year masters studio “designbuildLAB” of the “Ecole Nationale Superieure d’Architecture de Grenoble” (National Architecture School in Grenoble) with the support of the LabEx AE&CC (Laboratory of Excellence, Architecture Environment & Constructive Cultures).
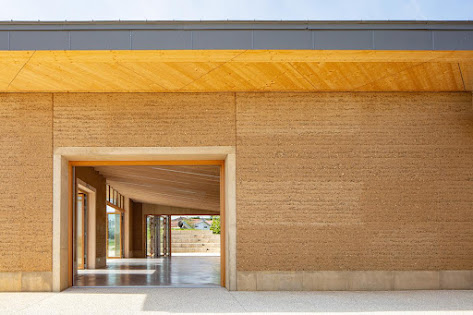
For centuries the inhabitants of this region have found that their soil was perfectly adapted to rammed-earth construction. Their earth vernacular ultimately led to the (re)invention of contemporary concrete. After more than 100 years of ubiquitous concrete production, the Maison Pour Tous reintroduces and reinvents the inherent sustainability of locally sourced, simply prepared earth for a contemporary application.
The project is a group of three buildings: a multipurpose hall, technical space and storage, that are collected in a sensory landscape. To the North, an expansive mineral plaza accommodates large, busy outdoor events. To the East, a raised plinth prospects over football matches. To the South, earth excavated for the buildings foundations is mounded to generate terraced seating and meandering paths. Nestled among the buildings, a west facing patio with a single bench and deciduous tree offers a quite space to enjoy the setting sun.
Within the earth walls of the hall, an open plan, modulable storage and rolling bars invite a range of uses. A baffled spruce ceiling dampens audible reverberation during large gatherings. Large roof overhangs scribed to the path of the sun passively warm or shade the hall. Punched openings with glazed, larch frame accordion doors link its space to each of the surrounding landscape atmospheres.
Photo © Ludmilla Cerveny
Photo © designbuildLAB
Photo © Eduard Hueber / archphoto